<-- style PDP --> 1702-30 Malta Avenue, Brampton - Condo Apt for sale for $460,000
  • sold
  • leased

1702-30 Malta Avenue

Brampton, Ontario, L6Y 4S5 - Fletcher's Creek South

$460,000$000000

  • Neighbourhood

    Fletcher's Creek South

  • Major Intersection

    Hurontario St & Ray Lawson Blvd

  • Listed Since: 76 day(s)

  • Last update: 43 day(s) ago

Overview

  • Property Type

    Condo Apt, Apartment

  • Bedrooms

    3 + 1

  • Bathrooms

    2

  • Square Feet

    1400-1599

  • Exposure

    East

  • Total Parking

    1 Underground Garage

  • Maintenance

    $1,210

  • Taxes

    $3,070.78 (2026)

  • Balcony

    Open

Property Description

Property description for 1702-30 Malta Avenue, Brampton

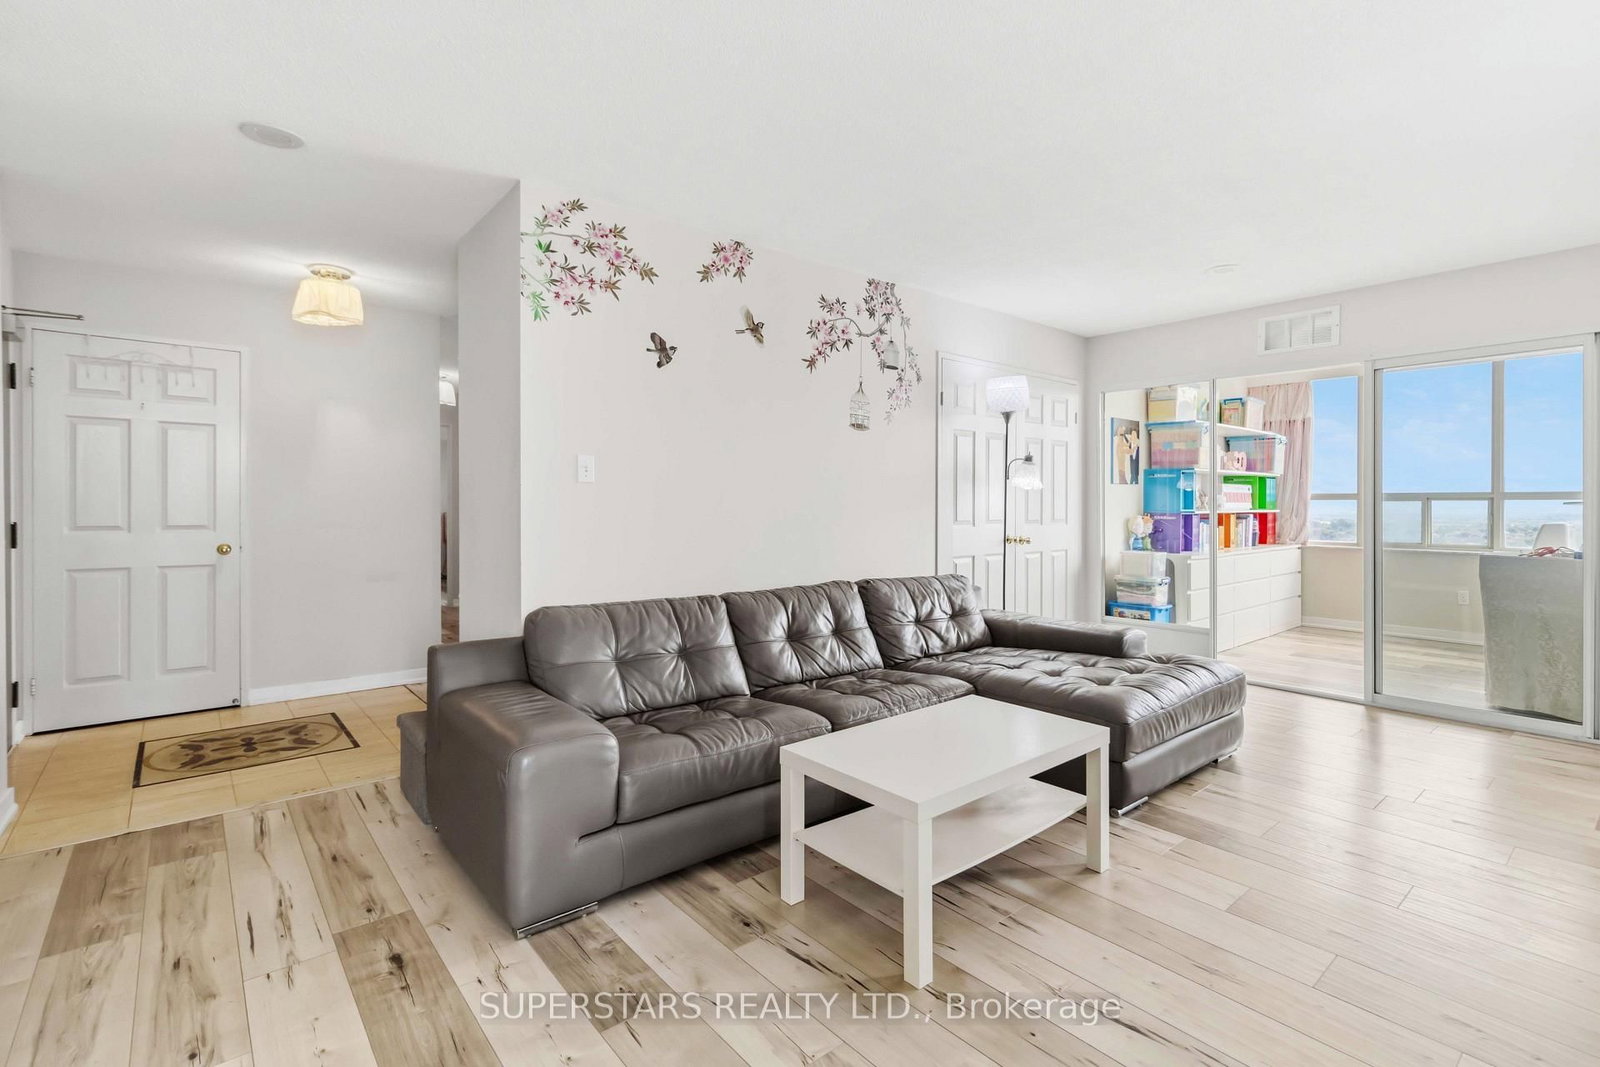
Spacious Ravine Condo Retreat ! Welcome To This Extra-Large 3 +1 Bedroom, 2 Bathroom Condo Apartment In Brampton's Fletcher's Creek South Community. Perfect Location. Perfect Size. Offering 1416 Sqft Of Functional Living Space Plus A Sun-Filled Enclosed Sunroom Overlooking Toronto Skyline And Daily Convenience Plazas. Thoughtfully Refreshed With Decluttered, Bright Interior, Touch-Up Paint And Carefully Curated Furniture Placement To Showcase The True Size & Potential Of Every Room. Homeowner Well Cared And Loved. Open Concept Living And Dining Area Creates A Comfortable Space For Everyday Family Gatherings. Sunroom Can Transform Into Kid's Study Area, Quiet Prayer Room, Or Work-From-Home Office With Serene Ravine Views. Generous Primary Bedroom Features A Well-Maintained 4Pc Ensuite And Ample Closet Space. Second & Third Bedroom Offers Flexibility As Guest Room Or Children's Bedroom. All-Inclusive Maintenance Fee Covering Water, Hydro And Heat Brings Peace Of Mind To Owners By Simplifying Monthly Budgeting. Underground Parking And Direct Access To Walking Trails Add Everyday Convenience And Enjoyment. Proximity Within Minutes To Shopping, 407 Highways, Future LRT, Major Public Transit Stops, Sports Complex, And Sheridan College. Rare Opportunity For Buyers Seeking Extra Space, Natural Surroundings, And Urban Convenience In A Well-Managed Established Building.

Listed by SUPERSTARS REALTY LTD.

  • MLS #

    W13672482

  • Sq. Ft

    1400-1599

  • Sq. Ft. Source

    MLS

  • Year Built

    Available Upon Request

  • Basement

    None

  • View

    City, Clear, Park/Greenbelt, Skyline

  • Garage

    Underground, 1 spaces

  • Parking Type

    Owned

  • Locker

    None

  • Pets Permitted

    Yes-with Restrictions

  • Exterior

    Brick

  • Fireplace

    N

  • Security

    n/a

  • Elevator

    n/a

  • Laundry Level

    Main

  • Building Amenities

    n/a

  • Maintenance Fee Includes

    Heat, Hydro, Parking, Water

  • Property Management

    Whitehill Residential Corp

  • Heat

    Forced Air

  • A/C

    Central Air

  • Water

    n/a

  • Water Supply

    n/a

  • Central Vac

    N

  • Cert Level

    n/a

  • Energy Cert

    n/a

  • Living

    18.77 x 10.99 ft Main level

    Combined W/Dining, Open Concept, Vinyl Floor

  • Dining

    16.01 x 10.99 ft Main level

    Combined W/Living, Open Concept, Large Window

  • Kitchen

    7.86 x 7.64 ft Main level

    Stainless Steel Appl, Eat-In Kitchen, Tile Floor

  • Sunroom

    8.69 x 8.99 ft Main level

    Picture Window, O/Looks Park, Vinyl Floor

  • Primary

    16.01 x 10.99 ft Main level

    4 Pc Ensuite, Large Window, W/I Closet

  • 2nd Br

    12.63 x 9.81 ft Main level

    Large Window, Closet, Vinyl Floor

  • 3rd Br

    10.99 x 8.92 ft Main level

    W/O To Balcony, Closet, Vinyl Floor

Thinking of Selling?

Find Out Your Home’s Value in Today’s Market!

No Email or Signup is required to view your home estimate.

estimate your home value

Contact Manoj Kukreja

Sales Representative,
Century 21 People’s Choice Realty Inc.,
Brokerage
(647) 576 - 2100

Manoj profile avatar

Estimated price

Date
Price
Change
2026-08-13
$398,431
-3.27%

Mortgage Calculator

This data is for informational purposes only.

Mortgage Payment per month

Principal Amount

Interest

Total Payable

Amortization

Amortization

Closing Cost Calculator

This data is for informational purposes only.

Closing Cost Total for this property

Total Cash flow for purchasing this property

Down Payment(%)*
Additional information

Provincial Land Transfer Tax

Ontario Land Transfer Tax Rebate

Toronto Land Transfer Tax

Toronto Land Transfer Tax Rebate

PST on CMHC Insurance Premium

Lawyer Fees

$2,825

Government Registration Fee's

$164

Title Insurance

Closing Cost Total

Total Cash flow for purchasing this property

Provincial Land Transfer Tax

Ontario Land Transfer Tax Rebate

Toronto Land Transfer Tax

Toronto Land Transfer Tax Rebate

PST on CMHC Insurance Premium

Lawyer Fees

$2,825

Government Registarion Fee's

$164

Title Insurance

Down Payment(%)*

* A down payment of less than 20% is permitted only for first-time home buyers purchasing their principal residence. The minimum down payment required is 5% for the portion of the purchase price up to $500,000, and 10% for the portion between $500,000 and $1,500,000. For properties priced over $1,500,000, a minimum down payment of 20% is required.

Thinking of Selling?

Find Out Your Home’s Value in Today’s Market!

No Email or Signup is required to view your home estimate.

estimate your home value

Contact Manoj Kukreja

Sales Representative, Century 21 People’s Choice Realty Inc., Brokerage
(647) 576 - 2100

Manoj profile avatar

Recent Sold Listings in Fletcher's Creek South, Brampton

Popular Cities